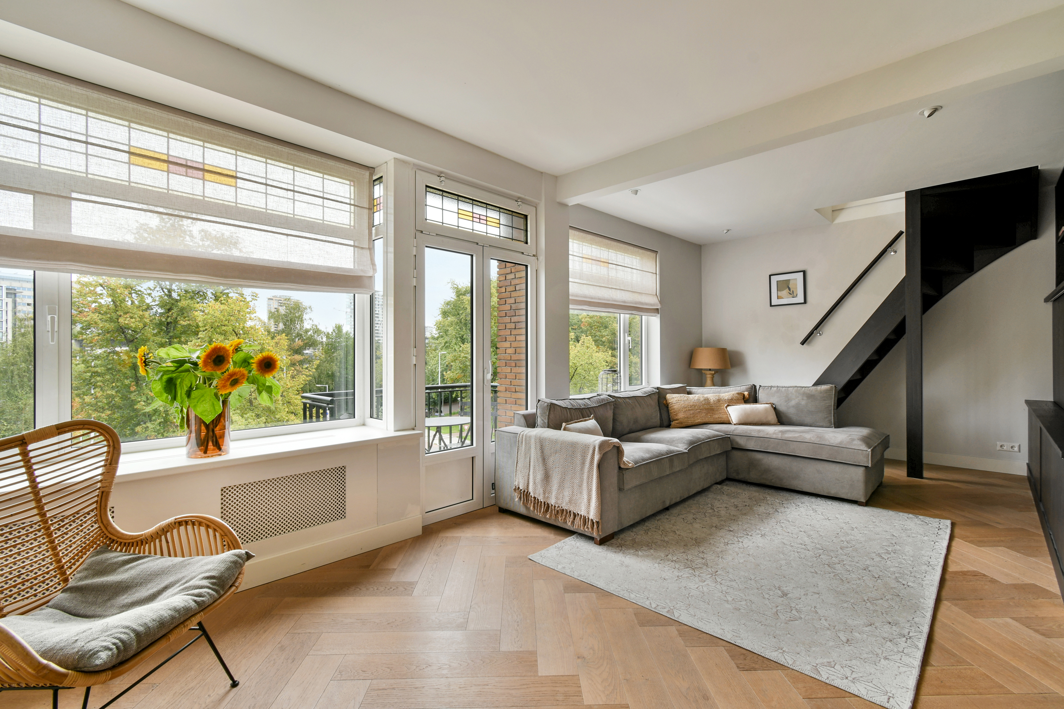
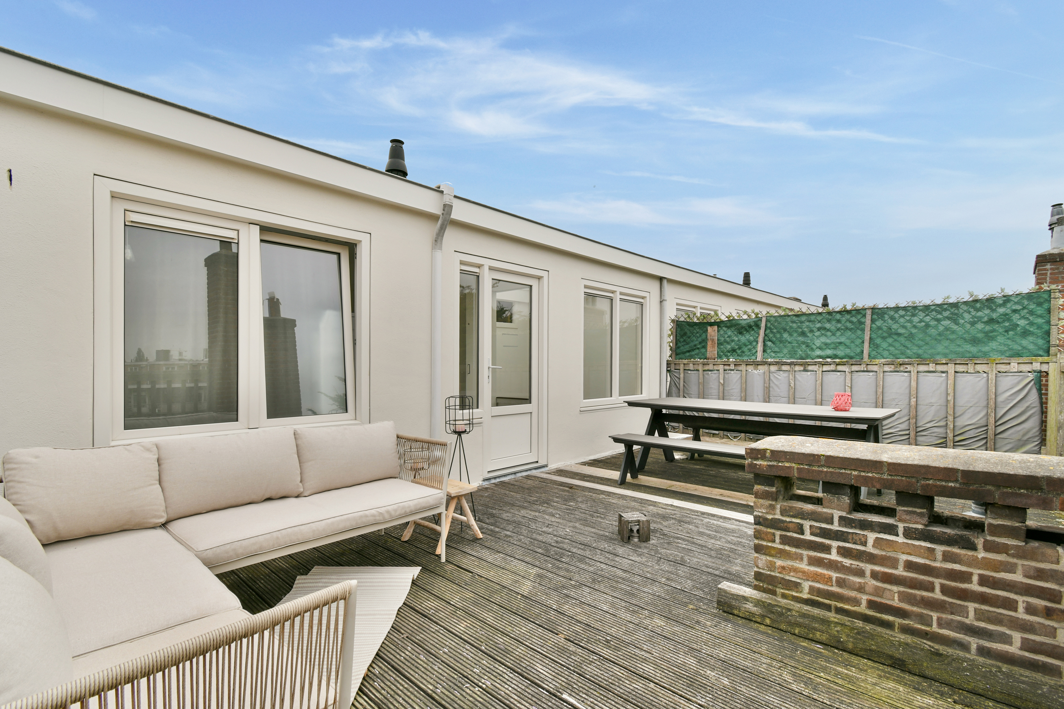
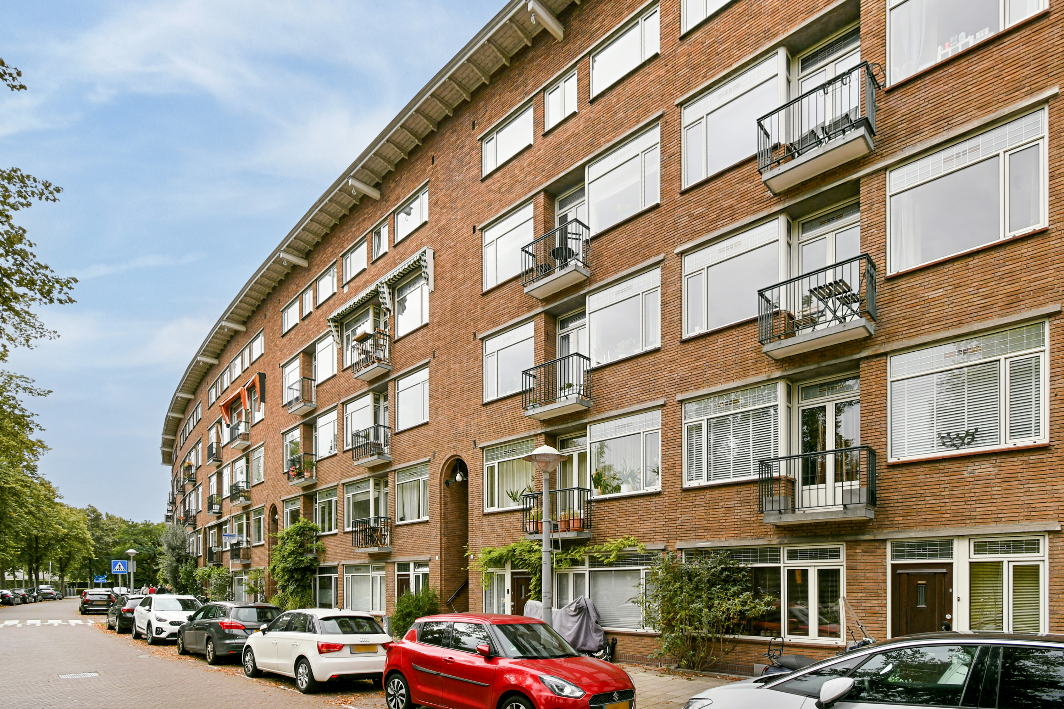
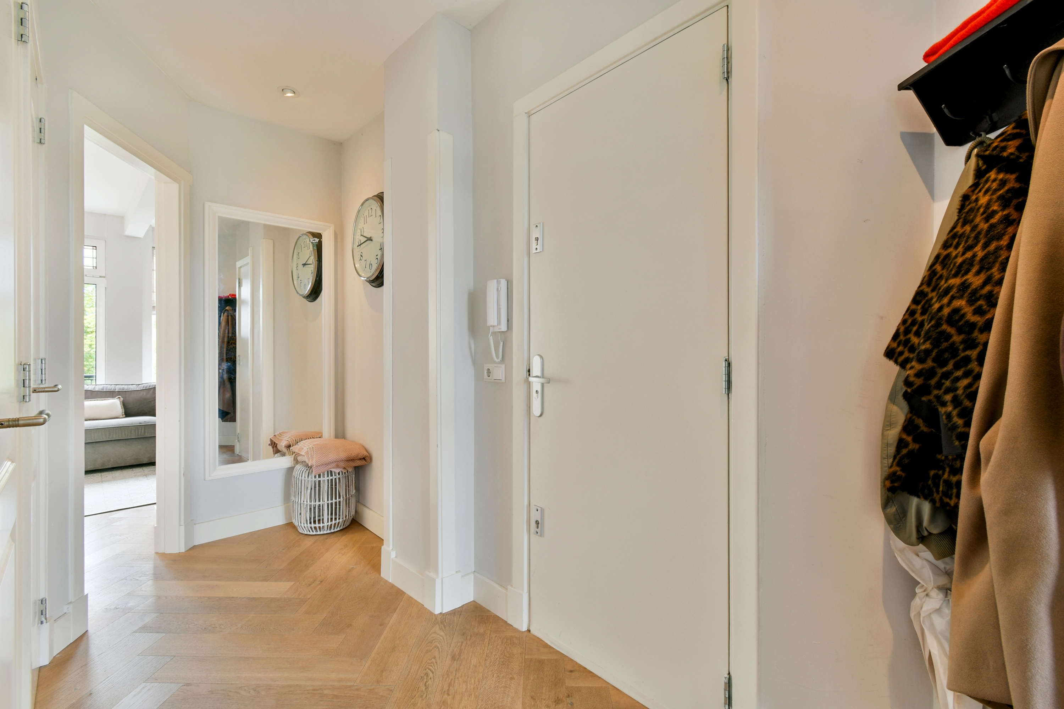
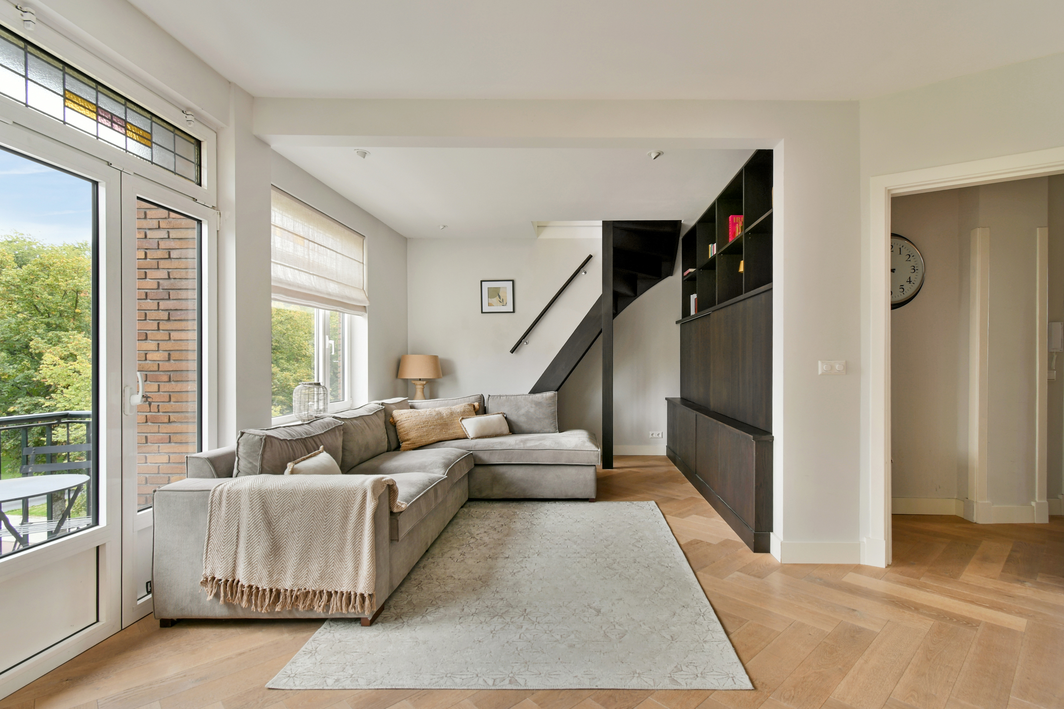
President Kennedylaan 10-3 – Amsterdam Licht en verrassend ruim dubbelbovenhuis van ca. 85 m² met twee slaapkamers, twee badkamers, twee balkons én een royaal gemeenschappelijk dakterras, met uitzicht op de Amstel! De woning is verdeeld over de derde en vierde verdieping en valt direct op door de breedte, de hoeveelheid licht en de fraaie uitzichten. Aan de voorzijde kijk je vanuit de woonkamer uit richting het groen en de Amstel, terwijl de achterzijde juist rustig is gelegen aan een groen binnenterrein. De combinatie van een royale woonkamer, ruime woonkeuken, twee slaapkamers, twee badkamers en volop buitenruimte maakt dit een bijzonder compleet appartement. INDELING Via de hardstenen buitentrap en het verzorgde, lichte trappenhuis bereik je de entree van de woning op de derde verdieping. De hal vormt het centrale punt van deze woonlaag en geeft toegang tot de verschillende vertrekken. Aan de voorzijde bevindt zich de opvallend brede woonkamer met een breedte van bijna 7 meter. De grote raampartijen zorgen voor veel daglicht en bieden een vrij uitzicht richting het groen en de Amstel. De glas-in-lood bovenlichten geven de ruimte extra karakter. Via dubbele deuren is het balkon aan de voorzijde bereikbaar. De fraaie houten vloer draagt bij aan de warme en verzorgde uitstraling. Philips Hue inhouwspots aanwezig. Aan de rustige achterzijde ligt de ruime woonkeuken. De keuken is uitgevoerd in een moderne, rustige kleurstelling en voorzien van diverse inbouwapparatuur. Er is volop ruimte voor een grote eettafel, waardoor dit een prettige plek is om uitgebreid te koken en te tafelen. Openslaande deuren geven toegang tot het balkon aan de achterzijde, met uitzicht over het groene binnenterrein. Naast de keuken bevindt zich de eerste slaapkamer, eveneens met toegang tot het achterbalkon. Vanuit deze slaapkamer is de eerste badkamer bereikbaar. Daarnaast bevindt zich op deze verdieping een separaat toilet en zijn er meerdere praktische vaste kasten. De tweede slaapkamer bevindt zich op de vierde verdieping en is via de interne trap vanuit de woonkamer bereikbaar. Deze lichte kamer biedt een fraai uitzicht richting de Amstel. De tweede badkamer op de vierde verdieping is bereikbaar via het gemeenschappelijke trappenhuis. Deze ruime badkamer is voorzien van een douche, toilet en wastafel, beschikt over daglicht en biedt tevens plaats aan de wasmachine en droger. Aan de achterzijde van deze verdieping bevindt zich het royale gemeenschappelijke dakterras. Het terras heeft een open ligging, biedt volop ruimte voor een comfortabele zit- en eethoek en vormt een heerlijke plek om buiten van de zon te genieten. Vereniging van Eigenaars De VvE bestaat uit 24 leden en wordt professioneel beheerd. MJOP is beschikbaar en de kasreserve bestaat uit ruim €100.000,-. Servicekosten bedragen €216,82 per maand. Vanaf januari 2027 gaan deze naar €258,55 per maand. Erfpacht Appartement is gelegen op erfpachtgrond van de gemeente Amsterdam. De canon bedraagt € 1.137,87,- per jaar en het tijdvak loopt nog tot 30-09-2058. Locatie Het appartement ligt op een aantrekkelijke plek in de Rivierenbuurt, vlak bij de Amstel en het Martin Luther Kingpark, waar iedere zomer theaterfestival De Parade neerstrijkt. De Rijnstraat met haar winkels, speciaalzaken en horeca ligt om de hoek, terwijl ook De Pijp, de Albert Cuypmarkt en de Utrechtsestraat eenvoudig per fiets bereikbaar zijn. De bereikbaarheid is bovendien uitstekend. Station Amsterdam Amstel ligt op enkele fietsminuten afstand en vormt een belangrijk knooppunt voor trein, metro, tram en bus. Ook met de auto is de ligging praktisch, met een snelle aansluiting richting de Ring A10 en de A2. Zo woon je hier rustig en groen aan de Amstel, met de dynamiek van de stad binnen handbereik. BIJZONDERHEDEN: •Gebruiksoppervlakte wonen ca. 85 m², NEN2580 rapport aanwezig; •2 slaapkamers en 2 badkamers; •Badkamer op de vierde verdieping bereikbaar via het gemeenschappelijke trappenhuis; •2 balkons en vergund, gedeeld dakterras, totaal ca. 34m² buitenruimte; •Professioneel beheerde VvE met meerjarenonderhoudsplan; •Servicekosten bedragen €216,82 per maand; •Gemeentelijke erfpacht; volgens de laatst beschikbare gegevens bedraagt de canon € 1.137,87 per jaar en loopt het huidige tijdvak tot 30 september 2058; •Zeer gunstig gelegen ten opzichte van de Amstel, het Martin Luther Kingpark, openbaar vervoer en uitvalswegen; •Oplevering in overleg, kan snel! Bezoek presidentkennedylaan10-3.nl voor meer informatie en de brochure over de woning. Deze woning wordt aangeboden door een MVA-gecertificeerde Expatmakelaar. Deze informatie is door ons met de nodige zorgvuldigheid samengesteld. Onzerzijds wordt echter geen enkele aansprakelijkheid aanvaard voor enige onvolledigheid, onjuistheid of anderszins, dan wel de gevolgen daarvan. Alle opgegeven maten en oppervlakten zijn indicatief. Koper heeft zijn eigen onderzoek plicht naar alle zaken die voor hem of haar van belang zijn. Met betrekking tot deze woning is de makelaar adviseur van verkoper. Wij adviseren u een deskundige (NVM-)makelaar in te schakelen die u begeleidt bij het aankoopproces. Als u specifieke wensen heeft voor de woning, adviseren wij u deze tijdig kenbaar te maken aan uw aankopend makelaar en hiernaar zelfstandig onderzoek te (laten) doen. Als u geen deskundige vertegenwoordiger inschakelt, acht u zich volgens de wet deskundige genoeg om alle zaken die van belang zijn te kunnen overzien. Van toepassing zijn de NVM-voorwaarden. *** President Kennedylaan 10-3 – Amsterdam A bright and surprisingly spacious duplex apartment of approximately 85 m² with two bedrooms, two bathrooms, two balconies, and a generous shared rooftop terrace overlooking the Amstel River! The apartment spans the third and fourth floors and immediately stands out for its width, abundance of natural light, and beautiful views. From the living room at the front, you look out onto greenery and the Amstel River, while the rear offers a quiet setting overlooking a green courtyard. The combination of a spacious living room, a roomy kitchen, two bedrooms, two bathrooms, and plenty of outdoor space makes this a truly complete apartment. Layout The bluestone outdoor staircase and the well-maintained, bright stairwell lead to the entrance of the apartment on the third floor. The entryway serves as the central hub of this floor and provides access to the various rooms. At the front is the strikingly wide living room, which is nearly 7 meters wide. The large windows provide plenty of natural light and offer an unobstructed view of the greenery and the Amstel River. The stained-glass skylights add extra character to the space. The front balcony is accessible through double doors. The beautiful hardwood floor contributes to the warm and well-maintained ambiance. The spacious kitchen is located at the quiet rear of the apartment. The kitchen features a modern, understated color scheme and is equipped with various built-in appliances. There is plenty of room for a large dining table, making this a pleasant place to cook and dine at length. French doors provide access to the rear balcony, which overlooks the green courtyard. Next to the kitchen is the first bedroom, which also has access to the rear balcony. The first bathroom is accessible from this bedroom. Additionally, this floor features a separate toilet and several practical built-in closets. The second bedroom is located on the fourth floor and is accessible via the internal staircase from the living room. This bright room offers a beautiful view of the Amstel River. The second bathroom on the fourth floor is accessible via the common stairwell. This spacious bathroom is equipped with a shower, toilet, and sink, has natural light, and also has space for a washer and dryer. At the rear of this floor is the spacious communal rooftop terrace. The terrace has an open layout, offers plenty of space for a comfortable seating and dining area, and is a wonderful spot to enjoy the sun outdoors. Homeowners’ Association The Homeowners’ Association consists of 24 members and is professionally managed. A long-term maintenance plan (MJOP) is available, and the cash reserve amounts to over €100,000. Service charges are €216.82 per month. Starting in January 2027, these will increase to €258.55 per month. Leasehold The apartment is located on leasehold land owned by the City of Amsterdam. The ground rent is €1,137.87 per year, and the lease term runs until September 30, 2058. Location The apartment is situated in an attractive spot in the Rivierenbuurt neighborhood, close to the Amstel River and Martin Luther King Park, where the De Parade theater festival takes place every summer. Rijnstraat, with its shops, specialty stores, and restaurants, is just around the corner, while De Pijp, the Albert Cuyp Market, and Utrechtsestraat are also easily accessible by bike. Transportation access is also excellent. Amsterdam Amstel Station is just a few minutes away by bike and serves as a major hub for trains, the metro, trams, and buses. The location is also convenient by car, with quick access to the A10 Ring Road and the A2. This allows you to live in a quiet, green setting along the Amstel, with the city’s vibrancy right at your fingertips. SPECIAL FEATURES: •Living area: approx. 85 m²; NEN2580 report available; •2 bedrooms and 2 bathrooms; •Bathroom on the fourth floor accessible via the common stairwell; •2 balconies and a permitted, shared rooftop terrace, totaling approximately 34 m² of outdoor space; •Professionally managed homeowners’ association with a long-term maintenance plan; •Service charges amount to €216.82 per month; •Municipal ground lease; according to the latest available data, the ground rent is €1,137.87 per year, and the current lease term runs until September 30, 2058; •Very conveniently located near the Amstel River, Martin Luther King Park, public transportation, and major thoroughfares; •Closing date negotiable—can be arranged quickly! Visit presidentkennedylaan10-3.nl for more information and to download the property brochure. This property is offered by an MVA-certified Expat Real Estate Agent. This information has been compiled with the utmost care. However, no liability is accepted for any inaccuracies, omissions, or the consequences thereof. All measurements and surface areas provided are indicative only. Prospective buyers are responsible for conducting their own due diligence regarding all matters that may be of importance to them. With respect to this property, the real estate agent acts solely on behalf of the seller. We recommend engaging a qualified (NVM) real estate agent to assist you throughout the purchasing process. If you have specific requirements regarding the property, we advise you to communicate these to your purchasing agent in a timely manner and to conduct, or have conducted, your own independent investigations. If you choose not to appoint a professional representative, you are deemed by law to be sufficiently knowledgeable to assess all matters that may be relevant to your decision. The NVM Terms and Conditions apply.