Schipluidenlaan 82
1062HE Amsterdam (Noord-Holland)
Hypotheek nodig voor deze woning?
Bekijk het actuele rente aanbodOmschrijving
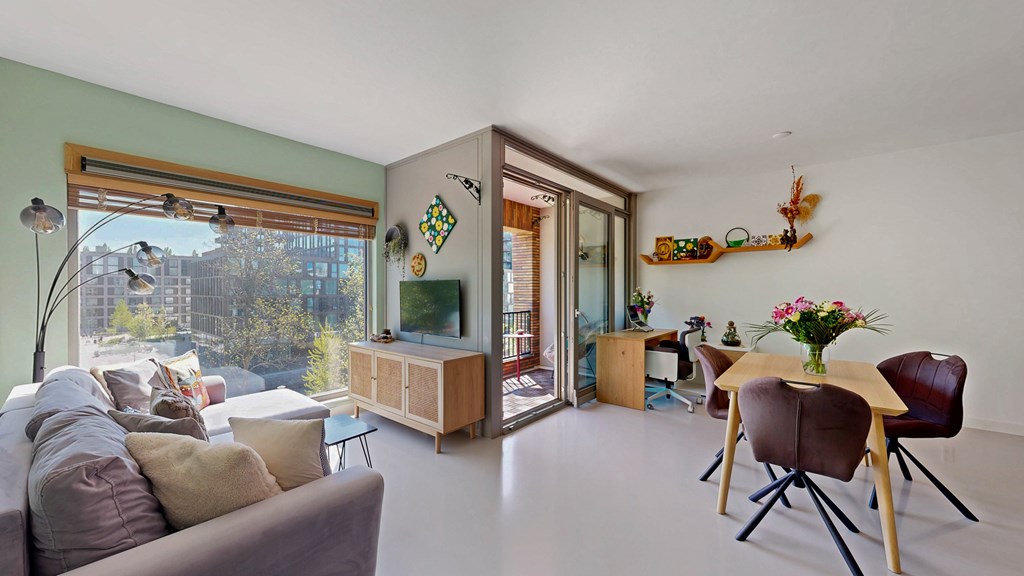
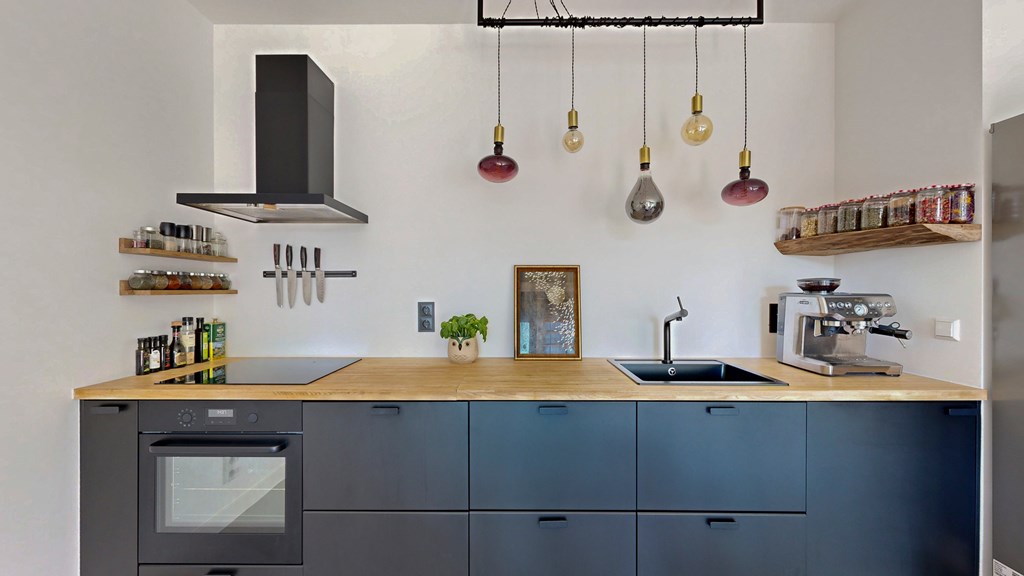
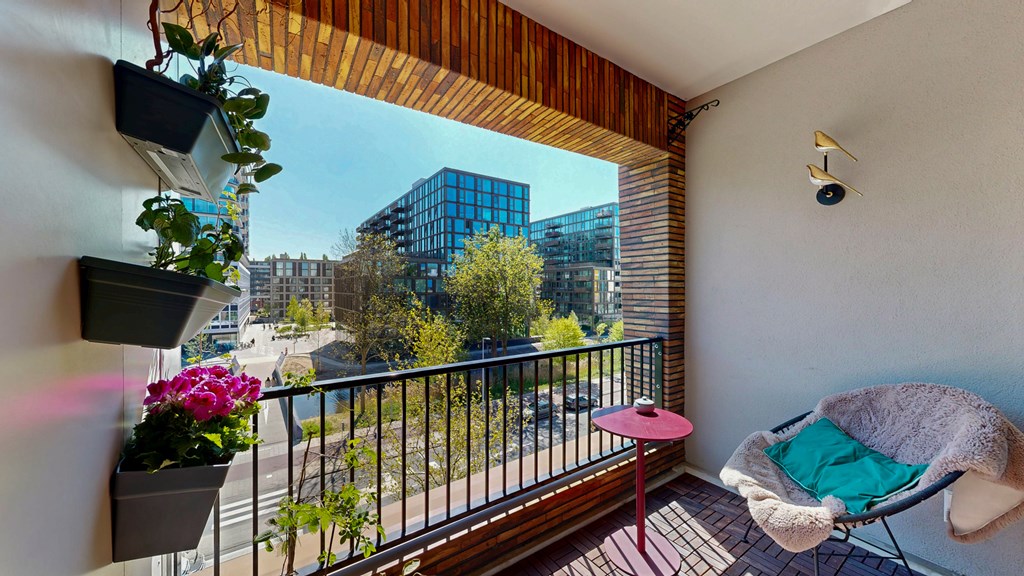
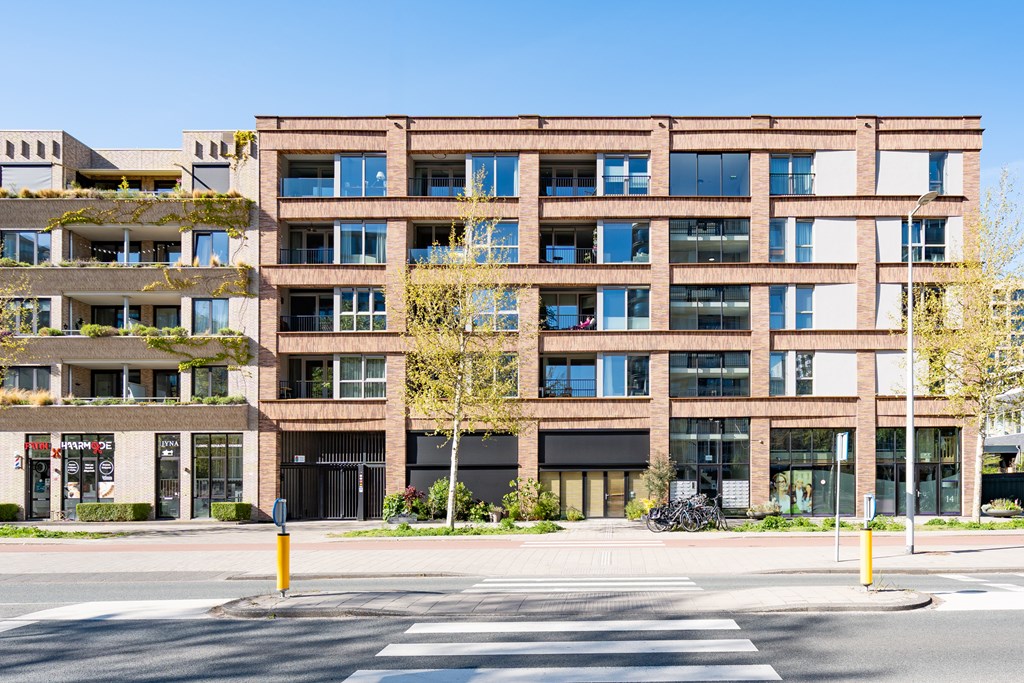
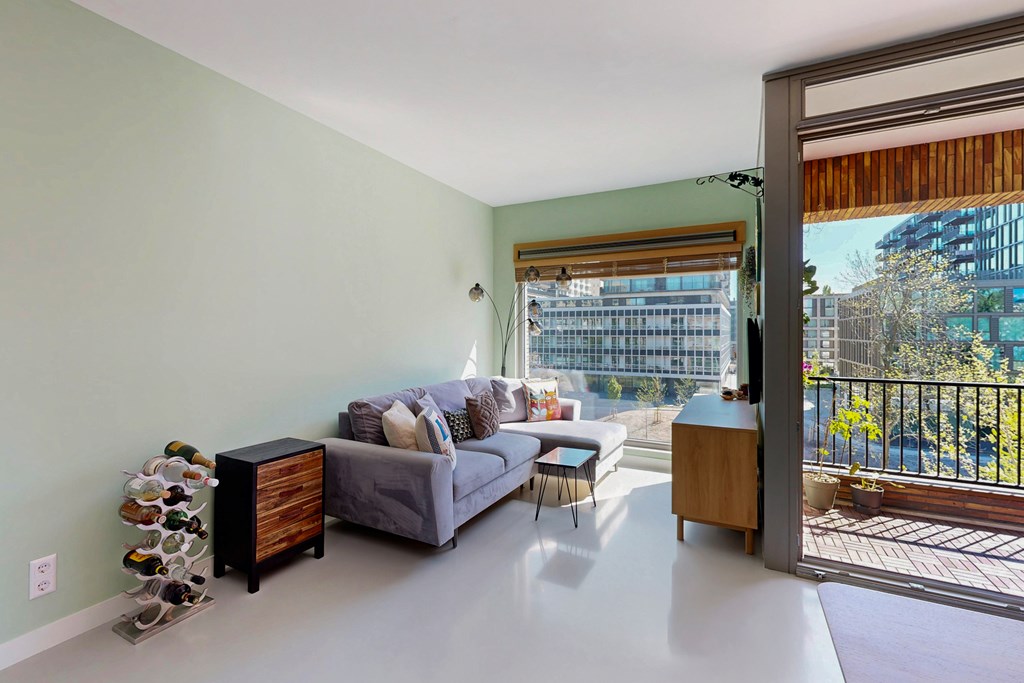
Modern, licht en comfortabel wonen met een zonnig balkon op het zuiden én een eigen parkeerplaats in de parkeergarage. Dit verzorgde nieuwbouw appartement van ruim 55 m² heeft een slimme indeling, een hoog afwerkingsniveau en ideaal gelegen Perfect voor wie zorgeloos wil wonen met alles binnen handbereik. Ik nodig je graag uit voor een bezichtiging. Tip! Bekijk zeker de virtuele 3D tour via funda of onze website. Je loopt zo door de hele woning en krijgt direct een goed beeld van de indeling en de ruimte. Ideaal ter voorbereiding op je bezichtiging. De woning Via de nette centrale entree bereik je met de lift of trap de vierde verdieping. Bij binnenkomst valt direct op hoe efficiënt en prettig de woning is ingedeeld. De hal biedt ruimte voor een garderobe en geeft toegang tot het separate toilet en de ruime slaapkamer. De slaapkamer beschikt over een ingebouwde kastenwand en een luxe badkamer ensuite. Strak afgewerkt met een fijne inloopdouche, wastafelmeubel, vloerverwarming en een ligbad. De lichte woonkamer met open keuken is heerlijk ruim. Dankzij de grote raampartijen is dit een fijne, lichte leefruimte. De keuken loopt naadloos over in het woongedeelte en beschikt over diverse inbouwapparatuur waaronder een oven, 4-zones-inductiekookplaat, vaatwassers en een afzuigkap. Vanuit de woonkamer stap je zo het balkon op het zuiden op, een heerlijke plek waar je volop van de zon geniet. Aan opbergruimte geen gebrek. Naast de inpandige berging met ook plaats voor de wasmachine en droger, heb je op de begane grond nog een privéberging tot je beschikking. Wat deze woning extra comfortabel maakt, is de eigen parkeerplaats in de ondergelegen garage. Altijd plek en comfortabel via de lift naar je woning. Omgeving Een ideale locatie in de Westlandgracht buurt. De gezellige wijk Oud Zuid ligt op slechts 3 fietsminuten, het Vondelpark bereik je na 4 minuten fietsen. Het Rembrandtpark en de Baarsjes, ligt direct om de hoek. Het Slotermeer ligt op 10 fietsminuten. Trein- en metrostation (Lelylaan), bus- en tramhaltes liggen op 250 meter loopafstand. Tevens zijn de uitvalswegen en spoorlijn naar Schiphol, de Zuidas en de ring A10 snel te bereiken. Op loopafstand heb je de beschikking over twee supermarkten en diverse horeca. De VVE en erfpacht De Vereniging van Eigenaren wordt professioneel beheerd, is actief en gezond. Een meerjarenonderhoudsplan is aanwezig en de bijdrage bedraagt €161,73 per maand. De erfpacht bedraagt € 433,- per jaar. Dit bedrag is deels belastingaftrekbaar en het tijdvak loopt tot 2066. Bijzonderheden - Nieuwbouw, hoog afwerkingsniveau - Energielabel A+ en volledig geïsoleerd, triple glas - Zonnig balkon op het zuiden - Eigen parkeerplaats in de garage - Privéberging op de begane grond - Goede en actieve VvE, een meerjarenonderhoudsplan is aanwezig - Fundering risico 0, dit betekent geen verhoogd risico op funderingsproblemen (bron: Fundermaps) - Levering in overleg, kan snel. \n\nModern, bright, and comfortable living with a sunny south-facing balcony and a private parking space in the garage. This well-maintained new-build apartment of over 55 m² features a smart layout, a high-quality finish, and an ideal location. Perfect for those who want carefree living with everything within easy reach. I would be happy to invite you for a viewing. Tip! Be sure to check out the virtual 3D tour via Funda or our website. You can walk through the entire home and get an immediate impression of the layout and space—ideal preparation for your viewing. The Property Via the neat central entrance, you can reach the fourth floor by elevator or stairs. Upon entering, you’ll immediately notice how efficiently and pleasantly the home is laid out. The hallway offers space for a wardrobe and provides access to the separate toilet and the spacious bedroom. The bedroom features a built-in wardrobe and a luxurious en-suite bathroom. It is stylishly finished and equipped with a comfortable walk-in shower, vanity unit, underfloor heating, and a bathtub. The bright living room with open kitchen is wonderfully spacious. Large windows create a pleasant, light-filled living area. The kitchen flows seamlessly into the living space and includes various built-in appliances such as an oven, a 4-zone induction hob, a dishwasher, and an extractor hood. From the living room, you can step directly onto the south-facing balcony—a lovely spot to enjoy the sun. There is no shortage of storage space. In addition to the internal storage room with space for a washing machine and dryer, there is also a private storage unit on the ground floor. What makes this home extra comfortable is the private parking space in the underground garage. Always a spot available, with convenient access to your apartment via the elevator. Surroundings An ideal location in the Westlandgracht neighborhood. The lively Oud Zuid district is just a 3-minute bike ride away, and Vondelpark can be reached within 4 minutes. Rembrandtpark and De Baarsjes are just around the corner. Slotermeer is only a 10-minute bike ride away. Train and metro station Lelylaan, as well as bus and tram stops, are within 250 meters walking distance. Major roads and rail connections to Schiphol Airport, the Zuidas business district, and the A10 ring road are easily accessible. Within walking distance, you’ll find two supermarkets and various restaurants and cafés. Homeowners’ Association (VvE) and Ground Lease The Homeowners’ Association is professionally managed, active, and financially healthy. A long-term maintenance plan is in place, and the monthly contribution is €161.73. The ground lease amounts to €433 per year. This amount is partially tax-deductible, and the current term runs until 2066. Key Features - New build, high-quality finish - Ready to move in - Energy label A+ and fully insulated, triple glazing - Sunny south-facing balcony - Private parking space in the garage - Private storage unit on the ground floor - Well-managed and active Homeowners’ Association with a long-term maintenance plan - Foundation risk 0 (no increased risk of foundation issues; source: Fundermaps) - Transfer in consultation, can be quick