Raoul Wallenbergstraat 169
1102AX Amsterdam (Noord-Holland)
Hypotheek nodig voor deze woning?
Bekijk het actuele rente aanbodOmschrijving
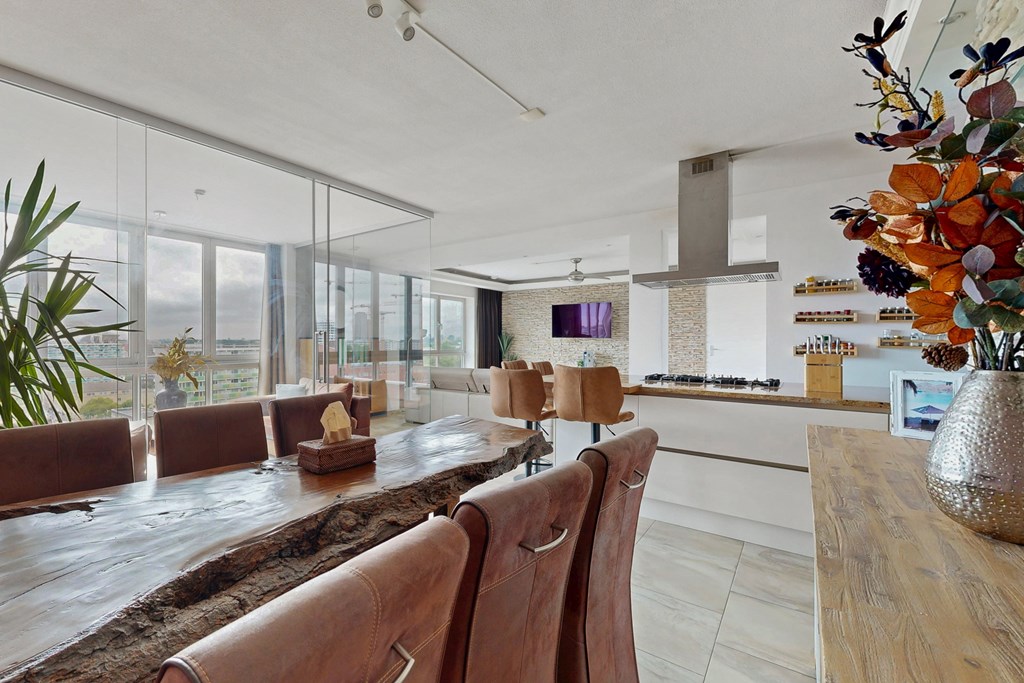
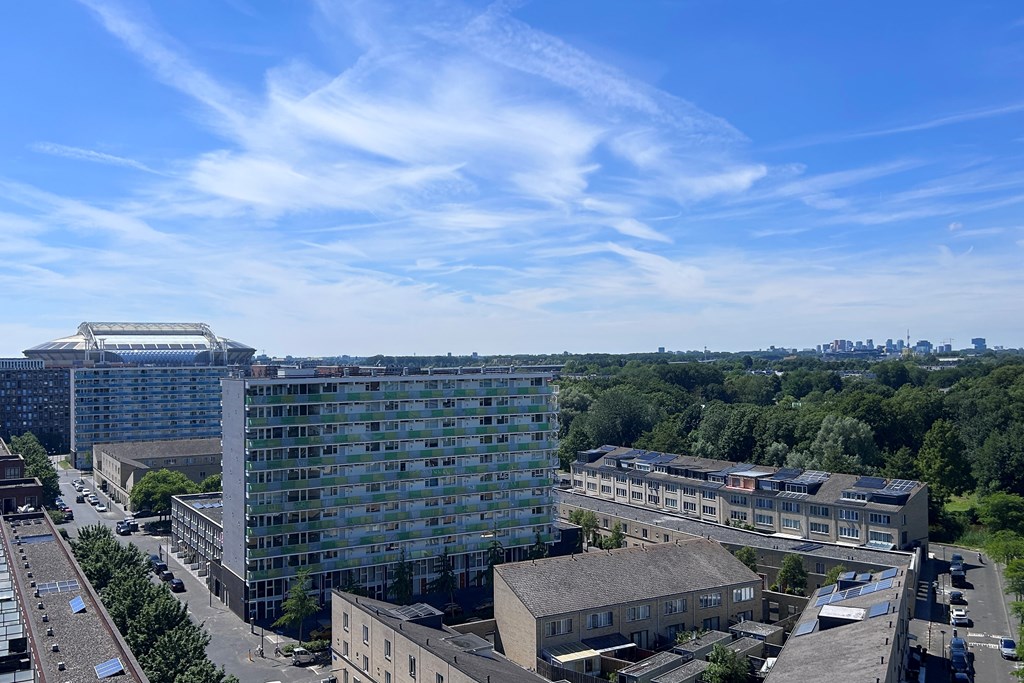
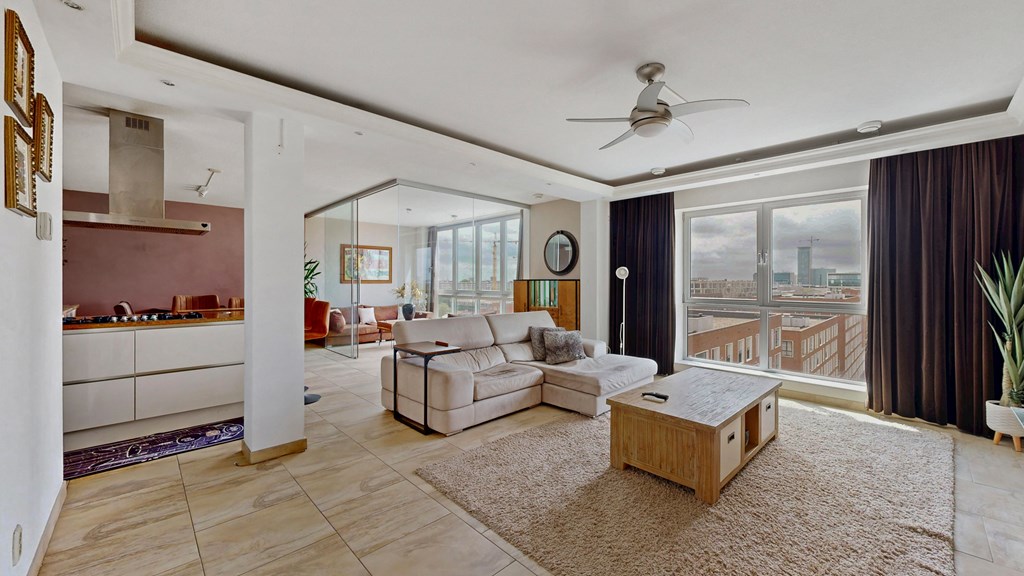
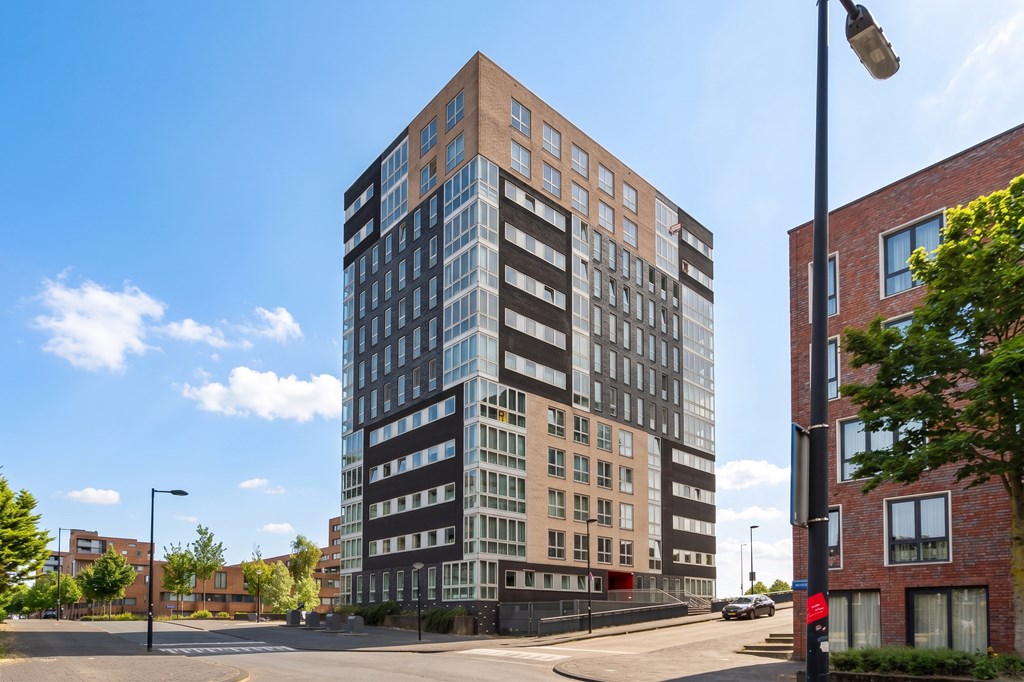
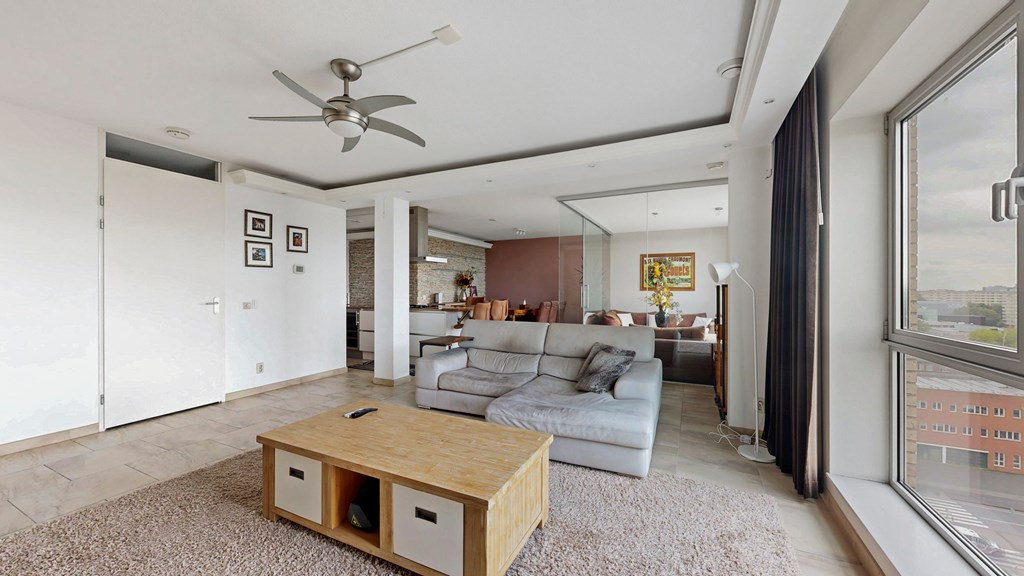
Wonen op hoogte, met een fenomenaal uitzicht, een luxe leefkeuken en veel woonruimte. Welkom aan de Raoul Wallenbergstraat 169. Dit royale vierkamer appartement ligt op de elfde verdieping van een verzorgd appartementencomplex en biedt alles wat je zoekt. Licht, comfort, een praktische indeling en een uitzicht dat iedere dag opnieuw blijft imponeren. Vanuit de woonkamer kijk je uit over de skyline van Amsterdam, met de Johan Cruijff ArenA, de Zuidas en de hoogbouw van Zuidoost als dagelijks decor. Een appartement waar je direct het gevoel krijgt dat je thuis bent. Ik nodig je graag uit voor een bezichtiging. Tip: Bekijk ook de video voor extra sfeerbeelden en neem zeker even de tijd voor onze virtuele 3D-tour, via funda of onze website. Je loopt virtueel door de hele woning en krijgt meteen een goed beeld van de indeling en de ruimtes. Je meet zelf de afmetingen op en zet met één klik alle meubels weg om de woning leeg te bekijken. Zo stap je goed voorbereid de bezichtiging in. De woning Via de verzorgde centrale entree met twee liften bereik je de elfde verdieping. Hier deel je de verdieping met slechts twee andere appartementen, wat zorgt voor veel rust en privacy. Bij binnenkomst valt direct de ruime ontvangsthal op. Er is volop plaats voor een garderobe, een grote kastenwand en extra bergruimte, waardoor de woning direct praktisch aanvoelt. De woonkamer vormt zonder twijfel het hart van het appartement. Dankzij de ligging op het zuidwesten stroomt het daglicht rijkelijk naar binnen en voelt de ruimte de hele dag heerlijk licht aan. Grote raampartijen halen buiten naar binnen en zorgen ervoor dat het indrukwekkende uitzicht overal aanwezig is. Overdag kijk je kilometers ver weg, terwijl de skyline in de avond verandert in een sfeervol decor van duizenden lichtjes. Grenzend aan de woonkamer bevindt zich de loggia. Dankzij de volledig te openen harmonicaramen is dit een ruimte die je het hele jaar door gebruikt. Op zonnige dagen schuif je de ramen helemaal open en geniet je van het buitengevoel. In de koudere maanden is het juist een heerlijke plek om te werken, een boek te lezen of rustig van het uitzicht te genieten. Een extra woonkamer, thuiswerkplek of serre, de keuze is helemaal aan jou. Ook de keuken is een echte blikvanger. Deze royale leefkeuken is ingericht rondom een groot kookeiland waar vrienden en familie vanzelf aanschuiven. Terwijl jij kookt, zit het gezelschap gezellig aan de bar. De keuken beschikt over veel werk- en bergruimte en is uitgerust met hoogwaardige inbouwapparatuur, waaronder een Boretti vijfpits gaskookplaat, twee combi ovens, een wijnklimaatkast, koelkast, vriezer en een warmhoudfunctie. Een keuken waar koken net zo leuk wordt als tafelen. Via een tweede hal bereik je de slaapvertrekken. De hoofdslaapkamer is royaal opgezet en biedt opnieuw dat prachtige uitzicht. De tweede slaapkamer is ideaal als werk-, kinder- of logeerkamer. De derde slaapkamer voelt als een luxe hotelsuite. Via een ruime inpandige inloopkast bereik je deze sfeervolle kamer, waarbij de royale kastruimte zorgt voor een opgeruimde en luxe uitstraling. Een fijne plek om je even helemaal terug te trekken. De badkamer is compleet uitgevoerd en biedt alles voor een ontspannen begin of einde van de dag. Je beschikt over een ligbad, een ruime douche met bodyjets, een breed wastafelmeubel met veel opbergruimte, een tweede toilet en sfeervolle inbouwverlichting. Daarnaast beschikt het appartement over een praktische inpandige berging met aansluitingen voor de wasmachine en droger, de Intergas HR-combiketel en extra bergruimte voor alles wat je uit het zicht wilt houden. Extra comfort wordt geboden door de aanwezige warmte-terugwin-installatie en water-ontharder. De omgeving De Raoul Wallenbergstraat ligt op een centrale en verrassend rustige locatie in Amsterdam-Zuidoost. Alles wat je nodig hebt bevindt zich binnen handbereik. Voor een avond uit wandel je naar de Johan Cruijff ArenA, de Ziggo Dome, AFAS Live of Pathé Arena. Voor de dagelijkse boodschappen en uitgebreid winkelen liggen Amsterdamse Poort en Villa ArenA op loopafstand. De buurt ontwikkelt zich bovendien razendsnel. Met de vernieuwing van Amsterdamse Poort, de ontwikkeling van Amstel III en de hoogwaardige nieuwbouw rondom het Nelson Mandelapark wordt dit deel van Amsterdam ieder jaar aantrekkelijker. Ook de bereikbaarheid is uitstekend. Station Amsterdam Bijlmer ArenA ligt op loopafstand en biedt snelle verbindingen met trein, metro en bus. Binnen enkele minuten bereik je bovendien de A1, A2, A9 en A10, waardoor je zowel Amsterdam als de rest van Nederland eenvoudig bereikt. De VvE en erfpacht: De Vereniging van Eigenaren wordt professioneel beheerd, is gezond en actief. De VvE beschikt over een meerjarenonderhoudsplan en de bijdrage is €251,74 per maand. De erfpacht bedraagt €1183,- per jaar en het tijdvak loopt tot 2058. Na dit tijdvak is de erfpacht al omgezet naar eeuwigdurende erfpacht met een jaarlijks bedrag van €203,- per jaar (met jaarlijkse indexering). Highlights - Royaal vierkamer appartement op de 11e verdieping - Spectaculair vrij uitzicht over Amsterdam - Woonkamer op het zonnige zuidwesten - Multifunctionele loggia met volledig te openen harmonicaramen - Luxe leefkeuken met kookeiland - Boretti vijfpits gaskookplaat - Twee combi ovens met magnetronfunctie - Wijnklimaatkast en warmhoudfunctie - Drie volwaardige slaapkamers - Grote inloopkast bij de hoofdslaapkamer - Complete badkamer met ligbad, douche met bodyjets en tweede toilet - Ruime inpandige berging - Intergas HR-combiketel - Warmteterugwininstallatie en waterontharder - Twee liften in het complex - Slechts drie appartementen op de verdieping - Op loopafstand van Amsterdam Bijlmer ArenA, Ziggo Dome, AFAS Live en Amsterdamse Poort - Uitstekende bereikbaarheid met openbaar vervoer en uitvalswegen - Fundering risico 0, dit betekent geen verhoogd risico op funderingsproblemen (bron: Fundermaps) - Levering kan per direct \n\nLiving high above the city, with spectacular views, a luxurious kitchen-diner and plenty of living space. Welcome to Raoul Wallenbergstraat 169. This generous four-room apartment is situated on the eleventh floor of a well-maintained residential complex and offers everything you could wish for: natural light, comfort, a practical layout and views that never cease to impress. From the living room, you overlook the Amsterdam skyline, with the Johan Cruijff ArenA, the Zuidas business district and the high-rise buildings of Zuidoost forming an ever-changing backdrop. This is an apartment that immediately feels like home. I would be delighted to show you around. Tip: Be sure to watch the video for some extra atmospheric shots, and definitely take a moment for our virtual 3D tour, via Funda or our website. You walk virtually through the entire home and immediately get a good sense of the layout and the rooms. You measure the dimensions yourself and, with a single click, clear away all the furniture to view the home empty. That way you step into the viewing well prepared. The apartment: The well-maintained communal entrance, with two lifts, takes you to the eleventh floor. There are only two other apartments on this floor, ensuring plenty of peace and privacy. Upon entering, the spacious hallway immediately stands out. There is ample room for coats, a large wall of cupboards and additional storage, making the apartment feel practical from the moment you step inside. The living room is without doubt the heart of the apartment. Its south-west-facing position allows daylight to flood in, keeping the room wonderfully bright throughout the day. Large windows bring the outside in and ensure that the impressive views can be enjoyed from every corner. During the day, you can see for miles; in the evening, the skyline transforms into an atmospheric display of thousands of lights. Adjoining the living room is the loggia. Thanks to its fully opening folding windows, this is a space you can enjoy throughout the year. On sunny days, open the windows completely and enjoy the feeling of being outdoors. During the colder months, it is a comfortable place to work, read a book or simply take in the view. Use it as an additional sitting room, home office or conservatory—the choice is yours. The kitchen is another real eye-catcher. This generous kitchen-diner is centred around a large island where friends and family will naturally gather. While you cook, your guests can enjoy a drink at the breakfast bar. The kitchen offers plenty of worktop and storage space and is fitted with high-quality integrated appliances, including a Boretti five-burner gas hob, two combination ovens, a wine cooler, refrigerator, freezer and warming function. A kitchen where cooking is every bit as enjoyable as sitting down to eat. A second hallway leads to the bedrooms. The principal bedroom is generously proportioned and once again offers those wonderful views. The second bedroom is ideal as a home office, child’s bedroom or guest room. The third bedroom has the feel of a luxurious hotel suite. It is accessed through a spacious walk-in wardrobe, with plenty of storage to keep the room uncluttered and give it a refined appearance. A comfortable place to retreat and unwind. The fully equipped bathroom offers everything you need for a relaxing start or end to the day. It features a bathtub, a spacious shower with body jets, a wide vanity unit with ample storage, a second toilet and atmospheric recessed lighting. The apartment also includes a practical internal storage room with connections for a washing machine and dryer, the Intergas high-efficiency combination boiler and additional space for anything you prefer to keep out of sight. A heat recovery ventilation system and water softener provide further comfort. The area: Raoul Wallenbergstraat enjoys a central yet surprisingly peaceful location in Amsterdam-Zuidoost. Everything you need is within easy reach. For a night out, you can walk to the Johan Cruijff ArenA, Ziggo Dome, AFAS Live or Pathé Arena. Amsterdamse Poort and Villa ArenA are also within walking distance for everyday groceries and a wide range of shops. The neighbourhood is developing rapidly. With the renewal of Amsterdamse Poort, the development of Amstel III and the high-quality new-build projects surrounding Nelson Mandelapark, this part of Amsterdam is becoming more attractive every year. Transport connections are excellent. Amsterdam Bijlmer ArenA station is within walking distance and offers fast connections by train, metro and bus. The A1, A2, A9 and A10 motorways can all be reached within minutes, providing easy access to both Amsterdam and the rest of the Netherlands. The owners’ association and leasehold: The owners’ association is professionally managed, financially healthy and active. A long-term maintenance plan is in place, and the monthly service charge is €251.74. The annual ground rent is €1,183, and the current leasehold period runs until 2058. From that date, the leasehold has already been converted to perpetual leasehold, with an annual ground rent of €203, subject to annual indexation. Highlights: - Generous four-room apartment on the eleventh floor - Spectacular, unobstructed views across Amsterdam - South-west-facing living room - Multifunctional loggia with fully opening folding windows - Luxurious kitchen-diner with island - Boretti five-burner gas hob - Two combination ovens with microwave function - Wine cooler and warming function - Three full-sized bedrooms - Large walk-in wardrobe adjoining the principal bedroom - Fully equipped bathroom with bathtub, shower with body jets and second toilet - Spacious internal storage room - Intergas high-efficiency combination boiler - Heat recovery ventilation system and water softener - Two lifts in the complex - Only three apartments on the floor - Within walking distance of Amsterdam Bijlmer ArenA, Ziggo Dome, AFAS Live and Amsterdamse Poort - Excellent public transport connections and easy access to major roads - Foundation risk 0, meaning no elevated risk of foundation problems (source: Fundermaps) - Available for immediate transfer